



110 Turnberry CIRFayetteville, GA 30215
Due to the health concerns created by Coronavirus we are offering personal 1-1 online video walkthough tours where possible.
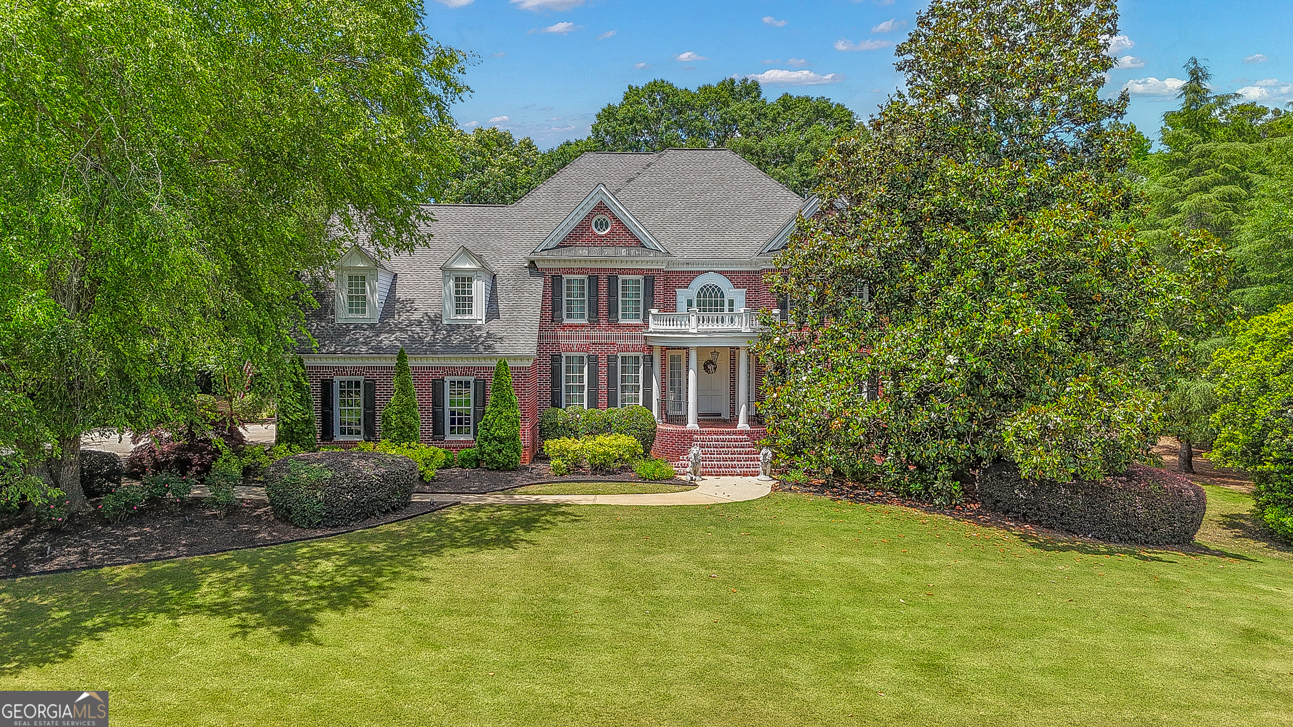
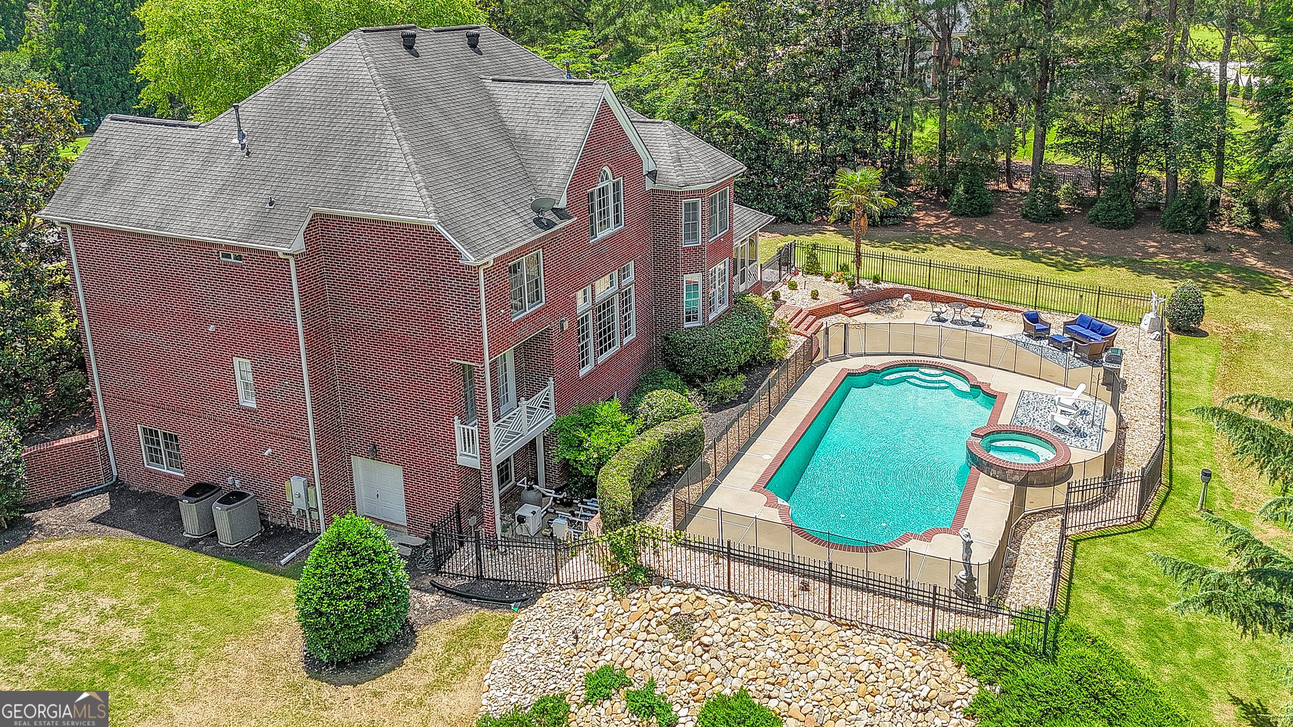
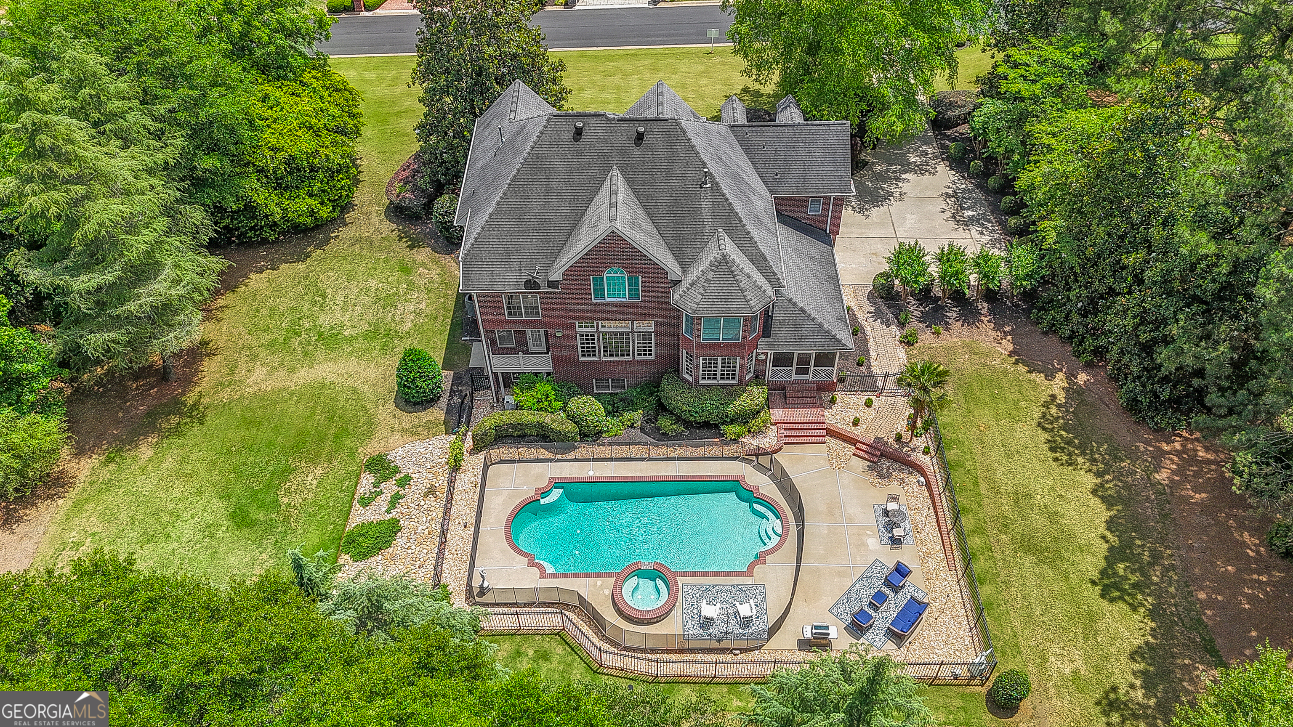
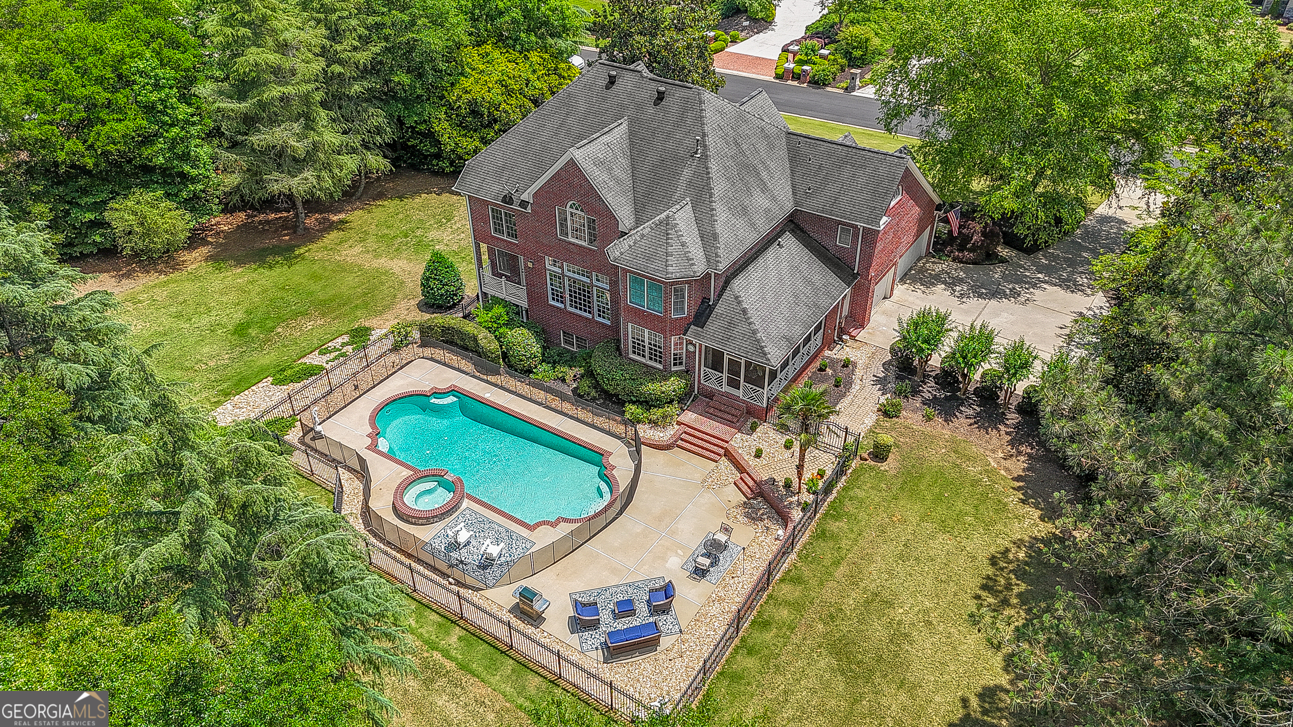
Welcome to 110 Turnberry Circle - a commanding four-sided brick estate tucked behind the manned gates of Whitewater Creek, one of South Atlanta's most prestigious country club communities known for its privacy, security, and luxury lifestyle amenities. Perfectly positioned on a breathtaking lot with peaceful equestrian views, this estate offers over 7,000 square feet of potential living space with 5 bedrooms and 4 bathrooms designed to deliver both grand entertaining and comfortable everyday living. From the moment you arrive, the stately architecture, manicured setting, and impressive scale create an immediate sense of distinction. Inside, soaring ceilings and dramatic walls of windows flood the home with natural light while showcasing the incredible backyard retreat. The heated pool, spa, and private outdoor setting create a resort-like atmosphere that feels worlds away from the stress of everyday life. The main level was thoughtfully designed to feel both luxurious and connected. The executive office provides an ideal work-from-home environment, while the vaulted great room creates a stunning centerpiece for hosting family, friends, and celebrations. Rich hardwood floors flow throughout, and the chef's kitchen features quartz countertops, generous prep space, and an open-concept design that allows effortless interaction between the kitchen, living spaces, and backyard views - perfect for both entertaining and keeping family close. Upstairs, spacious secondary bedrooms and a versatile media lounge provide room for everyone to spread out comfortably. Whether it becomes a movie room, gaming area, study space, or second family room, the flexibility makes everyday living feel effortless. The oversized owner's suite is a true private retreat featuring expansive closets and its own flex space ideal for a sitting room, nursery, fitness area, or quiet escape. The partially finished terrace level already includes a billiards room and is stubbed for plumbing and electrical, creating the opportunity to build the ultimate custom lower level - whether envisioning a golf simulator, luxury theater, executive lounge, home gym, guest suite, or wine cellar. Beyond the home itself, Whitewater Creek offers the kind of lifestyle buyers actively seek: gated entry with staffed security, golf, tennis, pickleball, playgrounds, and a strong sense of community - all while maintaining the exclusivity and prestige expected from one of the area's premier neighborhoods. 110 Turnberry Circle is more than a beautiful home - it's a statement of success wrapped in comfort, privacy, and peace of mind.
| a week ago | Listing first seen on site | |
| a week ago | Listing updated with changes from the MLS® |

Information deemed reliable but not guaranteed. The data relating to real estate for sale on this web site comes in part from the Broker Reciprocity Program of Georgia MLS. Real estate listings held by brokerage firms other than this office are marked with the Broker Reciprocity logo and detailed information about them includes the name of the listing brokers. Copyright © 2020-present Georgia MLS. All rights reserved.
Last checked: 2026-05-29 04:53 PM UTC