



285 Inverness Shores DRFayetteville, GA 30215
Due to the health concerns created by Coronavirus we are offering personal 1-1 online video walkthough tours where possible.
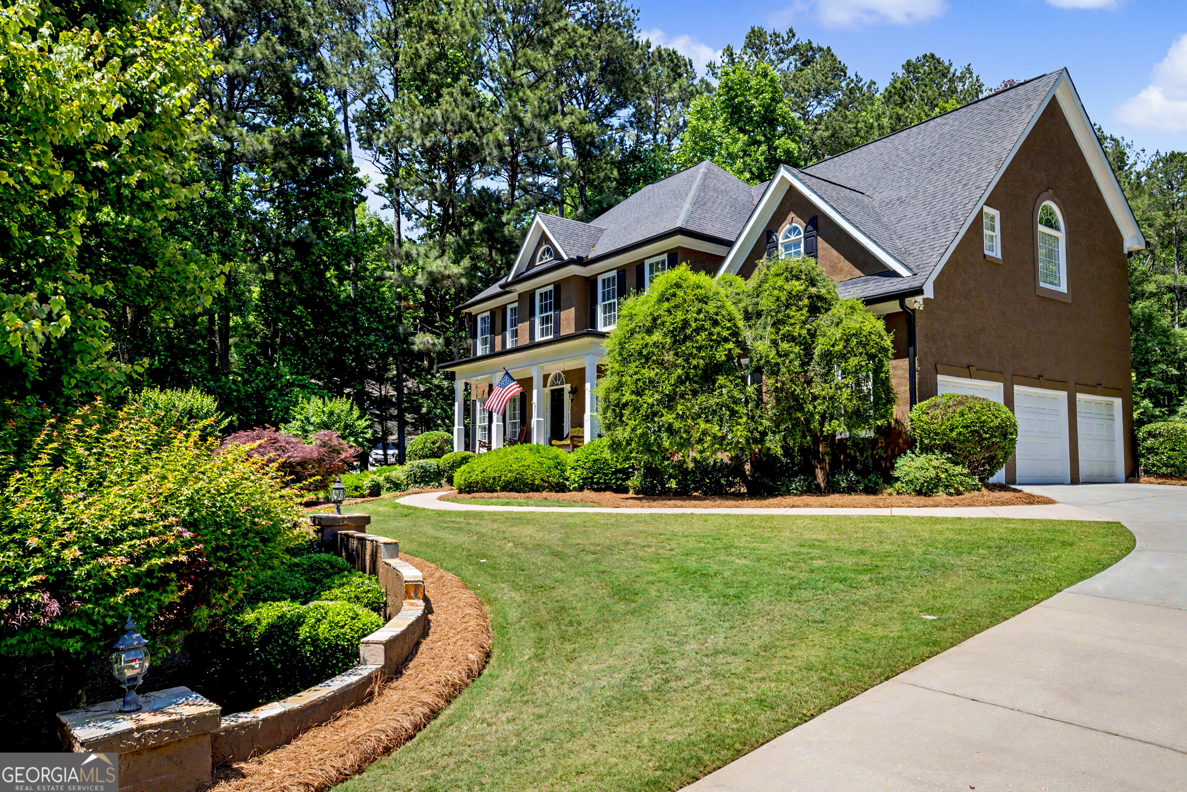
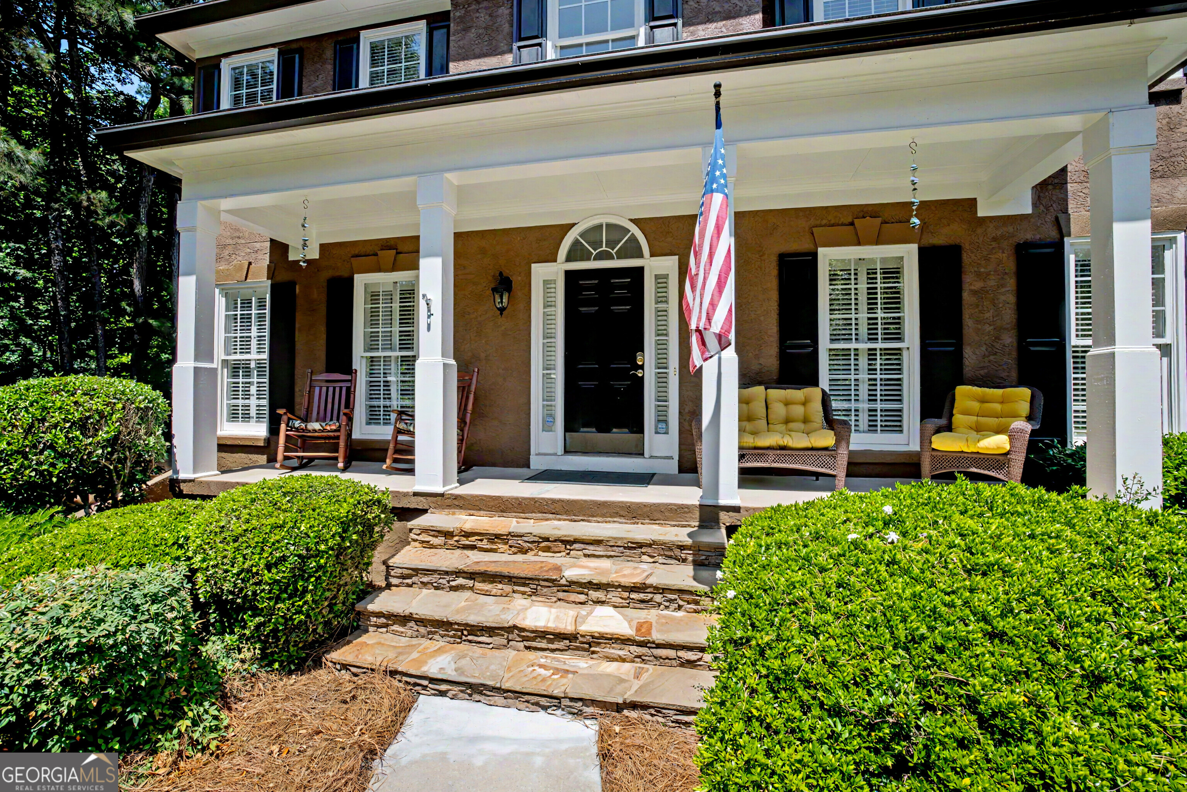
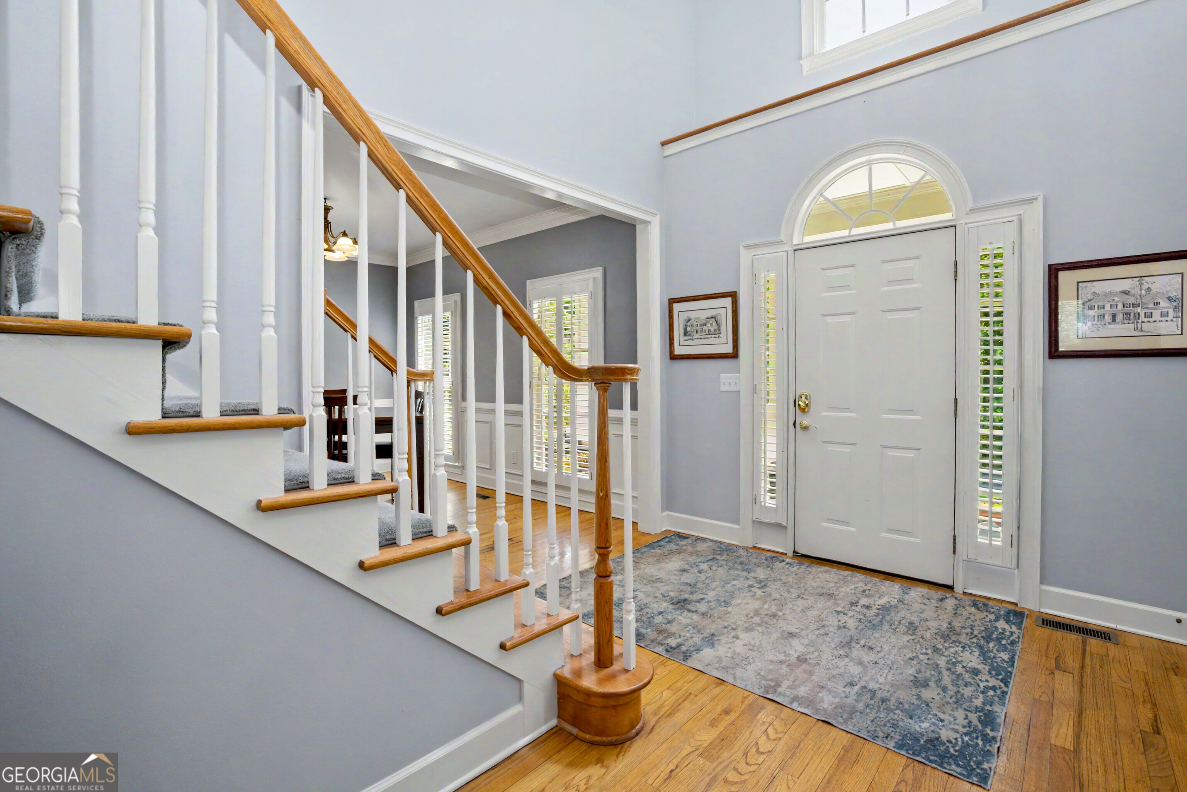
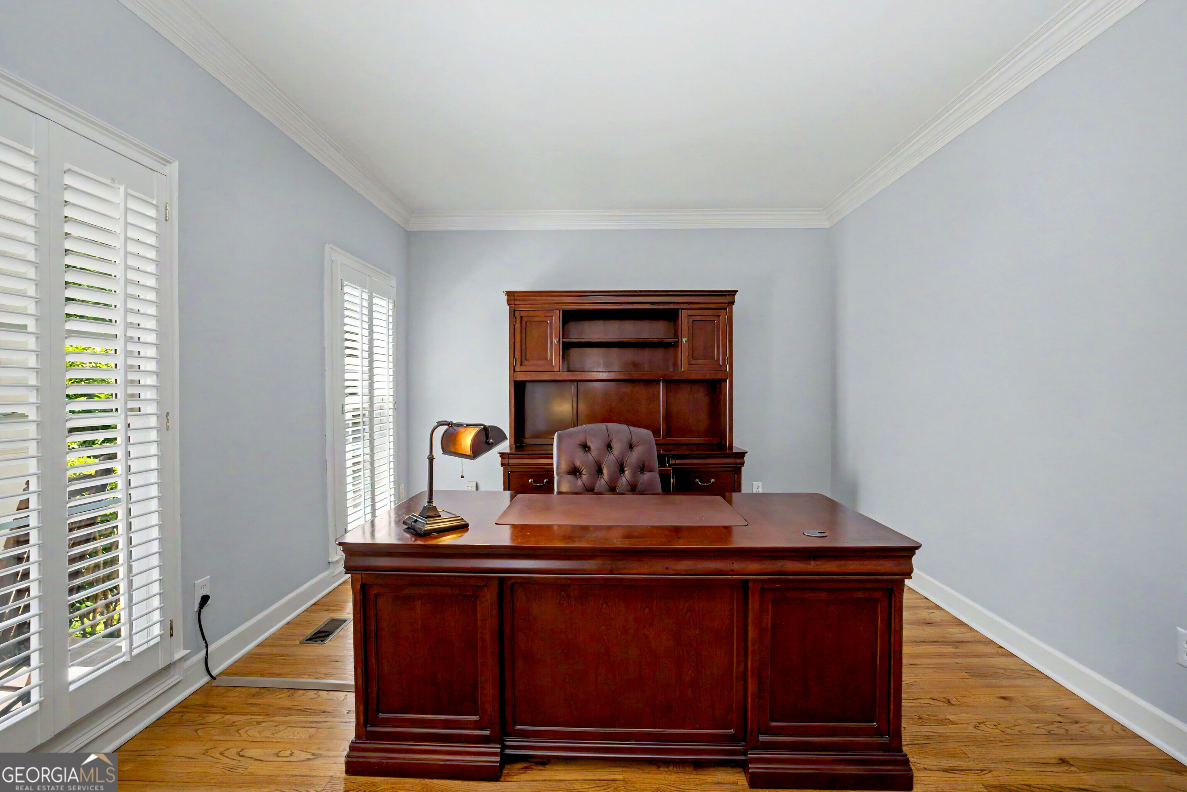
Welcome to your dream home in the heart of the highly sought-after Starr's Mill School District - where luxury, comfort, and unforgettable entertaining come together in one extraordinary property! Nestled within a premier Swim/Tennis/Golf Cart community complete with playgrounds and street lights, this stunning home offers the lifestyle today's buyers are searching for. From the moment you arrive, the beautifully landscaped lawn and inviting front porch create the perfect first impression. Step through the front door into a grand foyer adorned with rich hardwood flooring and elegant finishes throughout. To the right, the Formal Dining Room showcases crown molding, double chair rail, frame molding, and abundant natural light - ideal for hosting holiday gatherings and special occasions. To the left, the private office offers the perfect work-from-home retreat with hardwood flooring and refined trim details. The heart of the home is the Family Room designed for entertaining and relaxation, featuring recessed lighting, a marble surround fireplace with gas logs, cedar plank accent wall, ceiling fan, and beautiful crown molding. Flowing seamlessly into the bright and spacious kitchen, you'll love the abundant cabinetry, granite countertops, tile backsplash, double ovens, walk-in pantry, pendant lighting, breakfast bar, and sunny breakfast area overlooking the spectacular backyard oasis. Upstairs, dual staircases lead to generously sized secondary bedrooms, many featuring tray ceilings, ceiling fans, and walk-in closets. The luxurious primary suite is truly a private retreat with two ceiling fans, oversized walk-in closets, and breathtaking backyard views. The spa-inspired primary bath features granite counters, tile flooring, a walk-in tiled shower, jacuzzi tub, and elegant finishes throughout. Even the laundry room impresses with custom cabinetry, mud sink, tile flooring, and stylish barn door entry. The fully finished terrace level expands the living space with a large secondary family room, additional bedroom and full bath, bonus/game room, gym area, and private exterior access - perfect for guests, teens, or multi-generational living. And then... there's the backyard oasis. Designed to impress and built for year-round enjoyment, this outdoor paradise features an enlarged entertaining deck with a massive outdoor TV that remains with the home, a built-in stacked stone fireplace, and relaxing hot tub. Follow the walkway to the incredible in-ground saltwater pool complete with slide, water basketball goal, pergola, outdoor bar, and furniture - all included! Beyond the fenced pool area, enjoy a charming swing, outdoor playhouse, firepit, wooded privacy area, and even horseshoe pits with seating for endless outdoor fun. Additional luxury features include: * Plantation Shutters Throughout * Tankless Water Heater * Security System * 3-Car Side Entry Garage with Epoxy Flooring & Built-In Shelving. This exceptional property truly has it all - elegant living spaces, resort-style outdoor amenities, and an unbeatable location. Homes like this rarely come available... don't miss your opportunity to make this extraordinary retreat your forever home!
| a week ago | Status changed to Active | |
| a week ago | Listing updated with changes from the MLS® | |
| a week ago | Listing first seen on site |

Information deemed reliable but not guaranteed. The data relating to real estate for sale on this web site comes in part from the Broker Reciprocity Program of Georgia MLS. Real estate listings held by brokerage firms other than this office are marked with the Broker Reciprocity logo and detailed information about them includes the name of the listing brokers. Copyright © 2020-present Georgia MLS. All rights reserved.
Last checked: 2026-05-29 05:10 PM UTC