



5938 Ridgeway RDFranklin, GA 30217
Due to the health concerns created by Coronavirus we are offering personal 1-1 online video walkthough tours where possible.
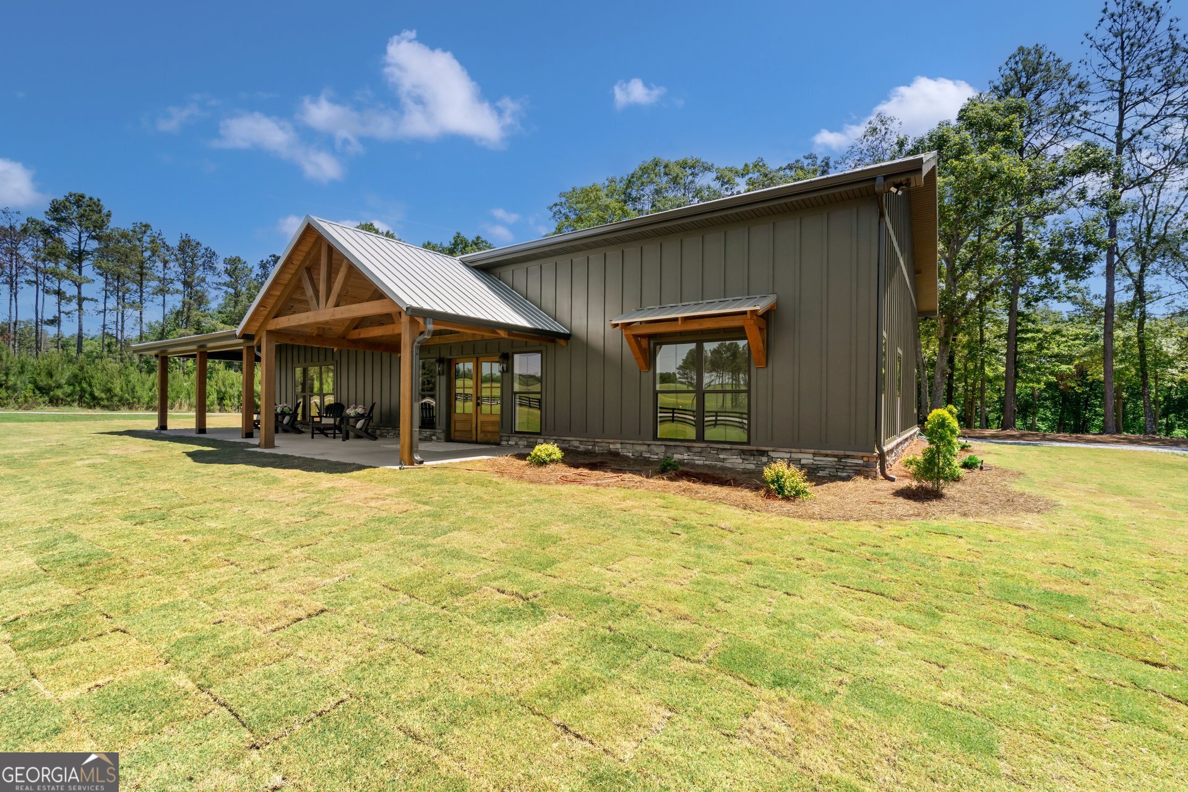
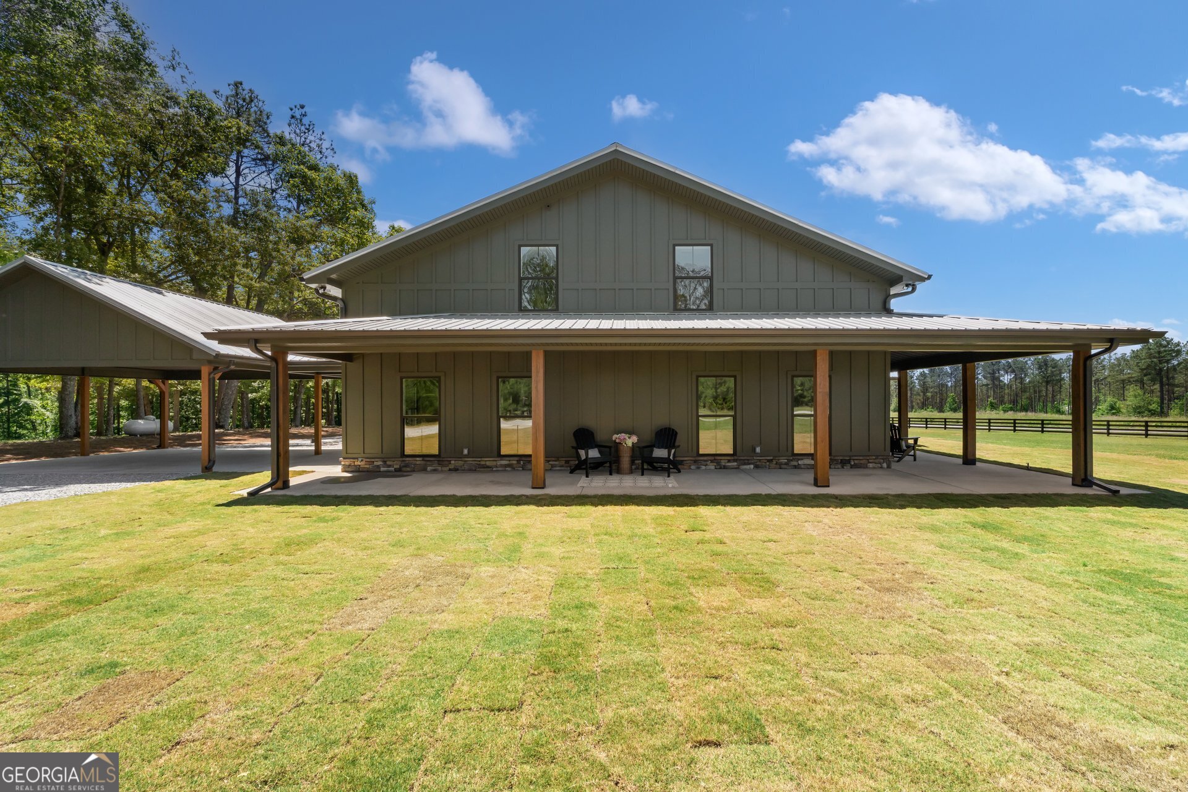
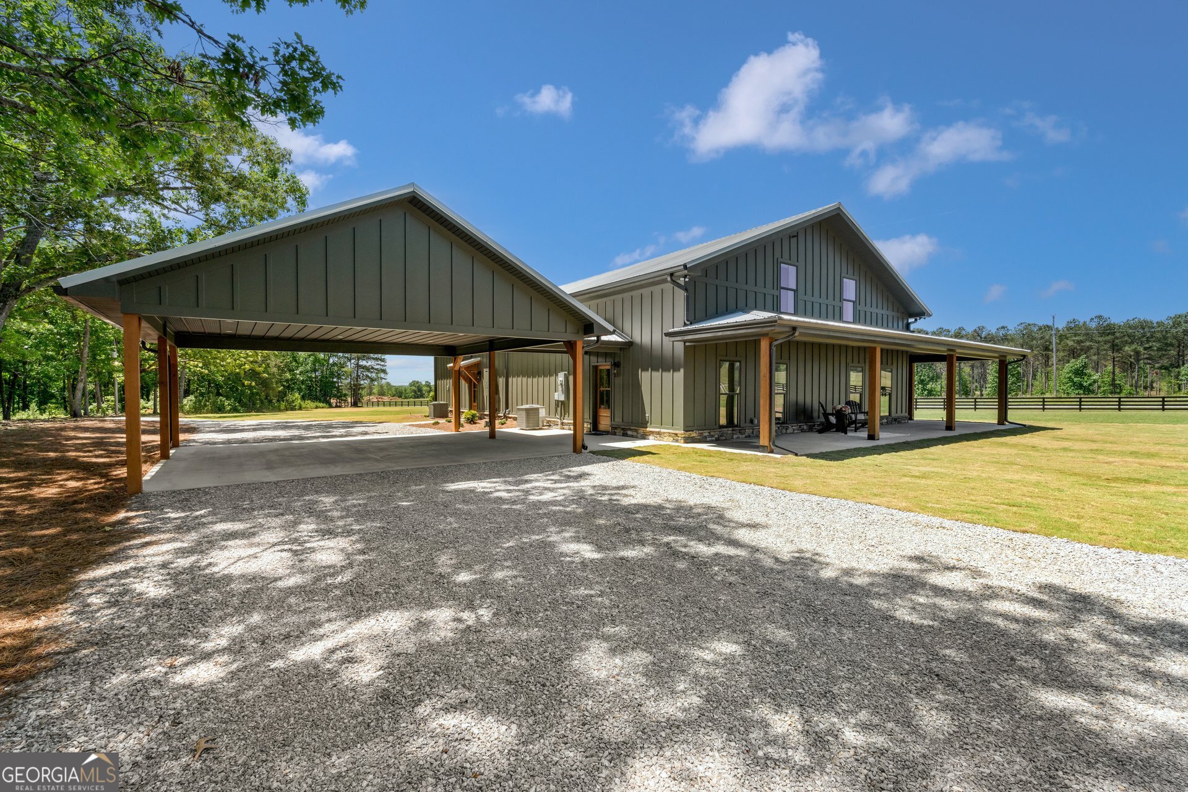
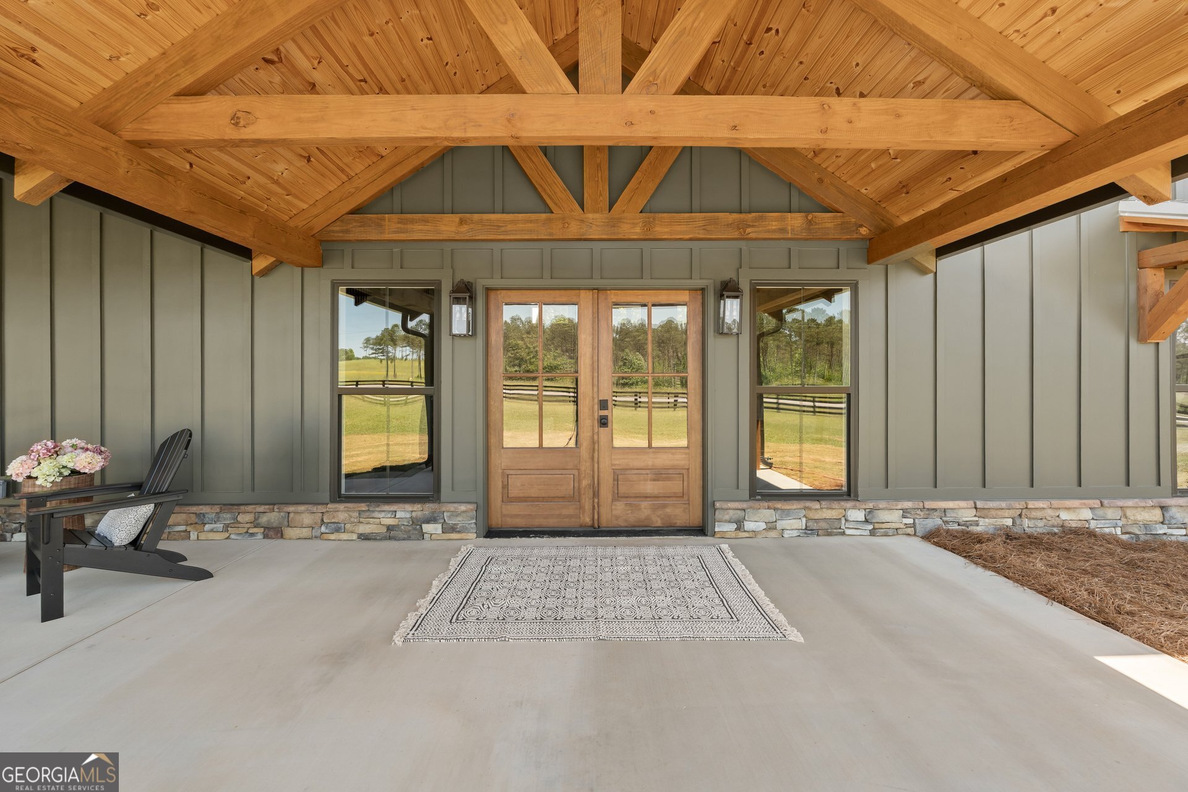
Completely transformed from the ground up, this one-of-a-kind home is an absolute showstopper!! What once started as only the shell of a building has been rebuilt into a stunning custom 4-bedroom, 3 full bath home with an additional powder room offering over 3,100 square feet of beautifully designed living space. Everything is new except the exterior walls. Thoughtfully designed with quality, functionality, and beauty in mind, every inch of this home serves a purpose. Situated on 7.38 beautiful acres of open land and hardwoods, the setting offers incredible privacy with no neighbors in sight and very little traffic. The only sounds you'll hear are the peaceful sounds of nature and wildlife. The views from the front porch are simply breathtaking, and the property across the street is owned by a local church with no plans for future development, adding even more privacy and tranquility. Inside, the home offers a spacious open floor plan with soaring ceilings, beautiful exposed beams, oversized windows, and a gorgeous floor-to-ceiling stone fireplace that creates a warm and inviting focal point. The kitchen was designed for both entertaining and everyday living with an oversized island, custom cabinetry, quartz countertops, abundant storage, and an open airy feel throughout the main living spaces. The main level features two oversized bedroom suites that could both function as primary suites, along with a powder room, oversized laundry room, and an abundance of storage throughout the home. The primary suite is spacious and relaxing with beautiful natural light, his and hers closets, and a stunning spa-like bathroom featuring double vanities, elegant finishes, soaking tub, and oversized tile shower. Upstairs offers two additional bedrooms and a full bath, creating the perfect layout for family or guests. Outside, you'll also find a spacious workshop complete with concrete floors and double doors, offering the perfect space for hobbies, storage, equipment, or additional workspace. From the gorgeous exterior with wood accents and expansive covered porches to the incredible interior finishes and peaceful acreage, this home truly offers the perfect blend of luxury, privacy, and functionality.
| 3 days ago | Status changed to Pending | |
| 3 days ago | Listing updated with changes from the MLS® | |
| 2 weeks ago | Listing first seen on site |

Information deemed reliable but not guaranteed. The data relating to real estate for sale on this web site comes in part from the Broker Reciprocity Program of Georgia MLS. Real estate listings held by brokerage firms other than this office are marked with the Broker Reciprocity logo and detailed information about them includes the name of the listing brokers. Copyright © 2020-present Georgia MLS. All rights reserved.
Last checked: 2026-05-30 10:05 AM UTC